Quality Testing and Guarantee
Our company boasts a strong R&D and design team, establishing a full-chain quality assurance system covering end-to-end drawing control – dedicated production inspection – continuous quality improvement. Centered on multi-stage control, full-process traceability and long-term improvement, we adopt stringent standards to guarantee precise dimensions and consistent product quality, as detailed below:
Refined Full-process Drawing Control: Solidify Quality Foundations from the Source
1.Six-step Closed-loop Review
From initial design to final approval, drawings go through six mandatory stages: design output – standardization review – quality pre-assessment – process adaptability verification – professional proofreading & recheck – final approval. Each stage comes with designated responsible parties, quantified review criteria and judgment benchmarks. Key checkpoints include rationality of design logic, compliance with industry standards, producibility of manufacturing processes and dimensional accuracy, eliminating design deviations at the source.
2.Dual-system Collaborative Control for Accurate Versions and Standardized Changes
PLM (Product Lifecycle Management) System: It enables real-time drawing version synchronization, full traceability and permission management. The system automatically locks the latest valid version and blocks circulation of obsolete drawings. This ensures R&D, production, QC, procurement and all other departments work from identical drawings and prevents production defects caused by version mismatches.
Dedicated OA Design Change Workflow: All design changes are initiated via the OA product design change notice for task assignment. The entire workflow — change application, cross-department review, tiered approval, document release and production execution — is recorded digitally. Change information is accurately rolled out to relevant links, keeping the dimensional management chain dynamically updated and precisely iterated without omitted changes or implementation errors.
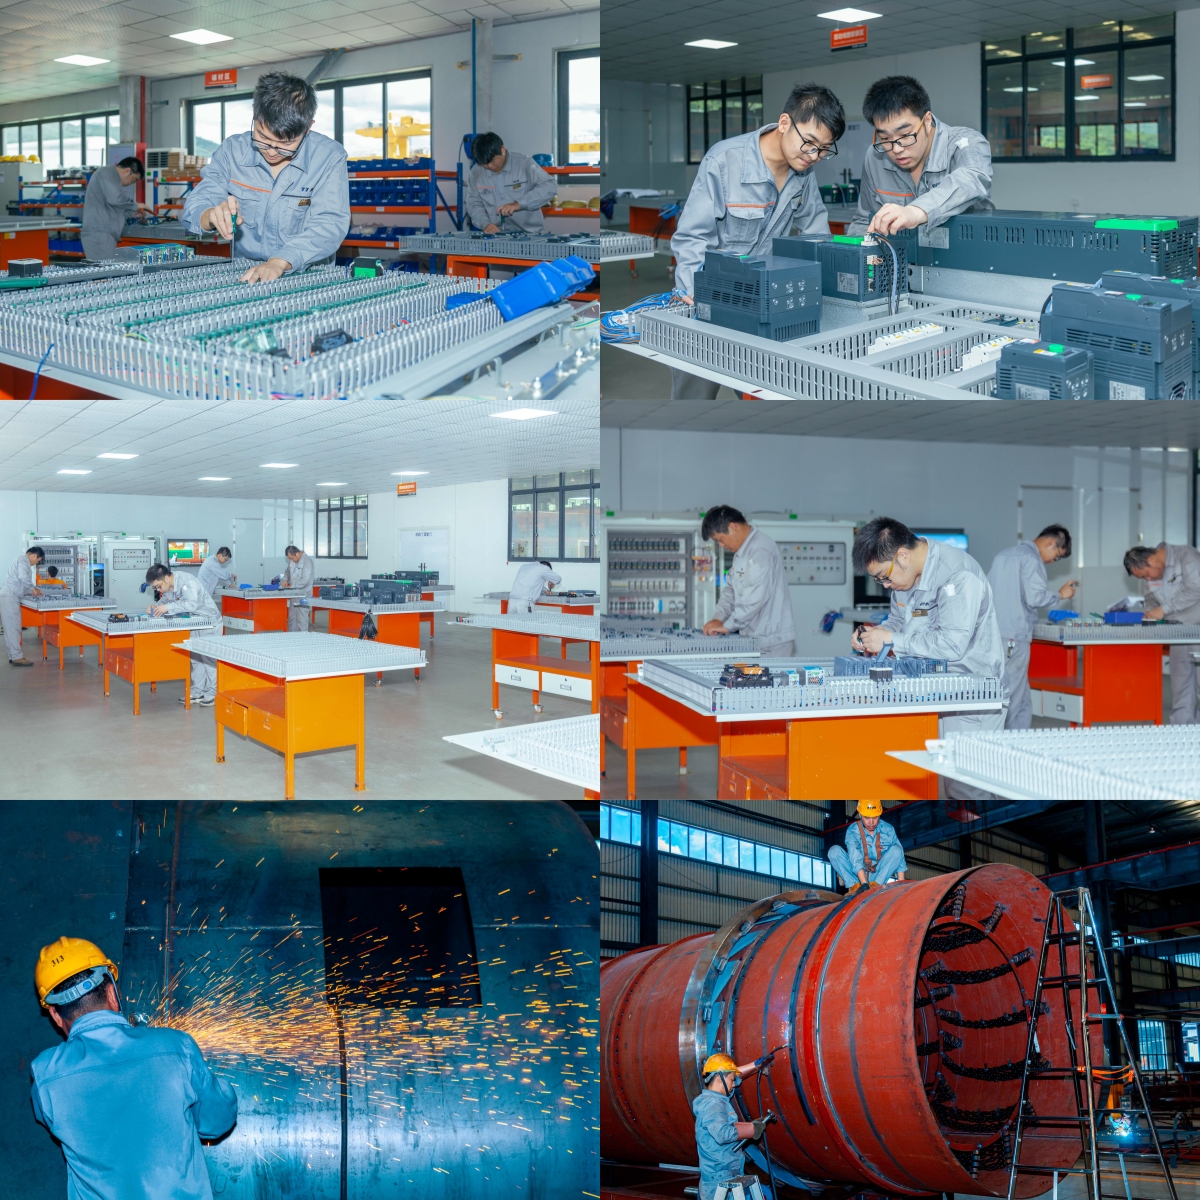
Dedicated Inspections Across Production Stages: Block Non-conforming Items via Process Control
During core production, we deploy a three-level inspection framework: prevention in advance – control during processing – final screening. Three dedicated inspection checkpoints are set up:
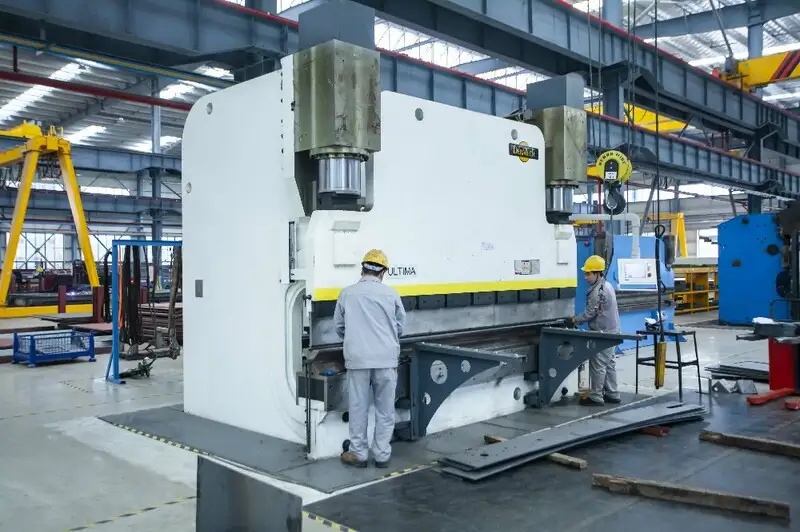
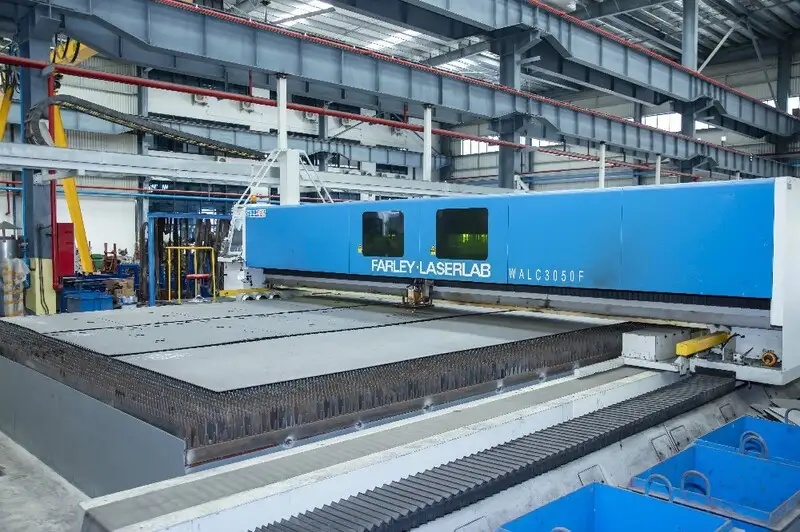
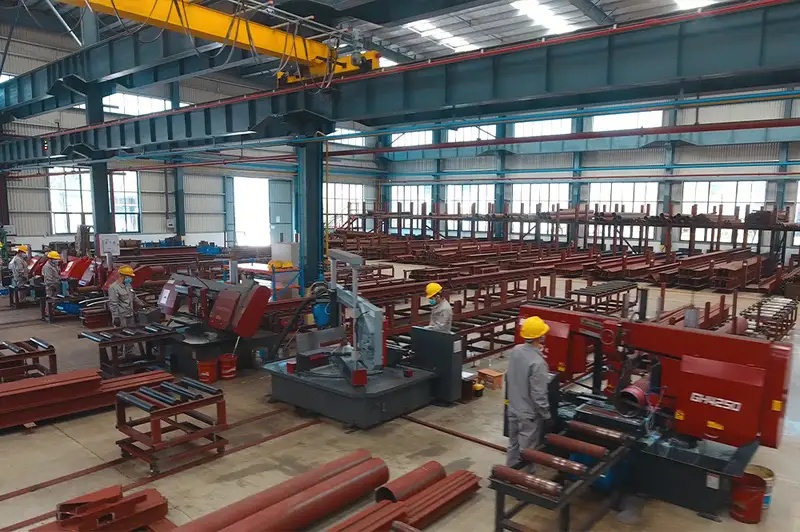
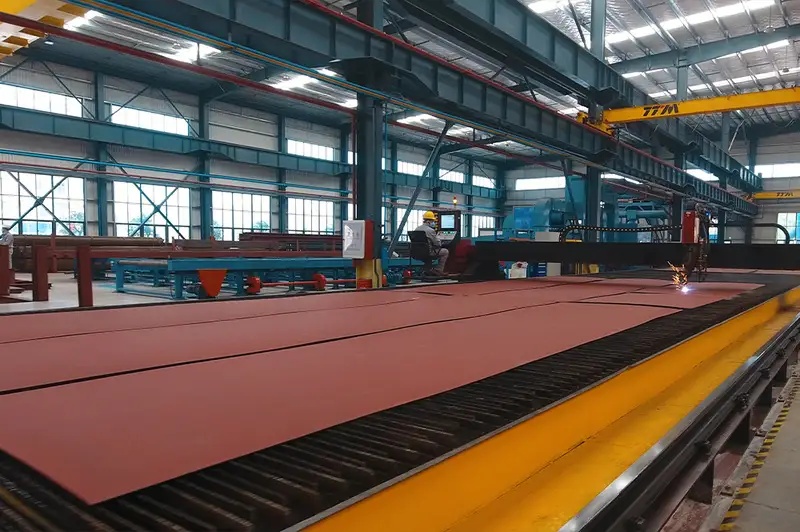
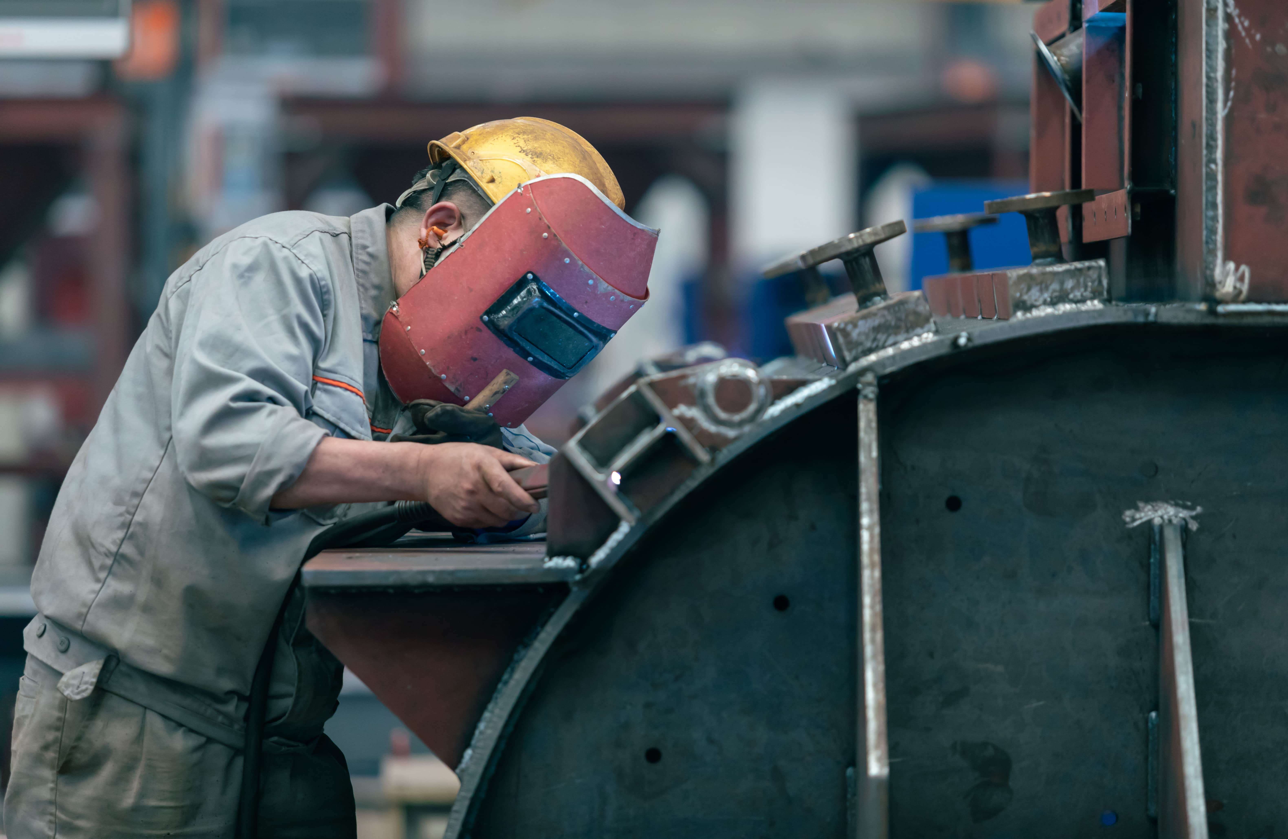
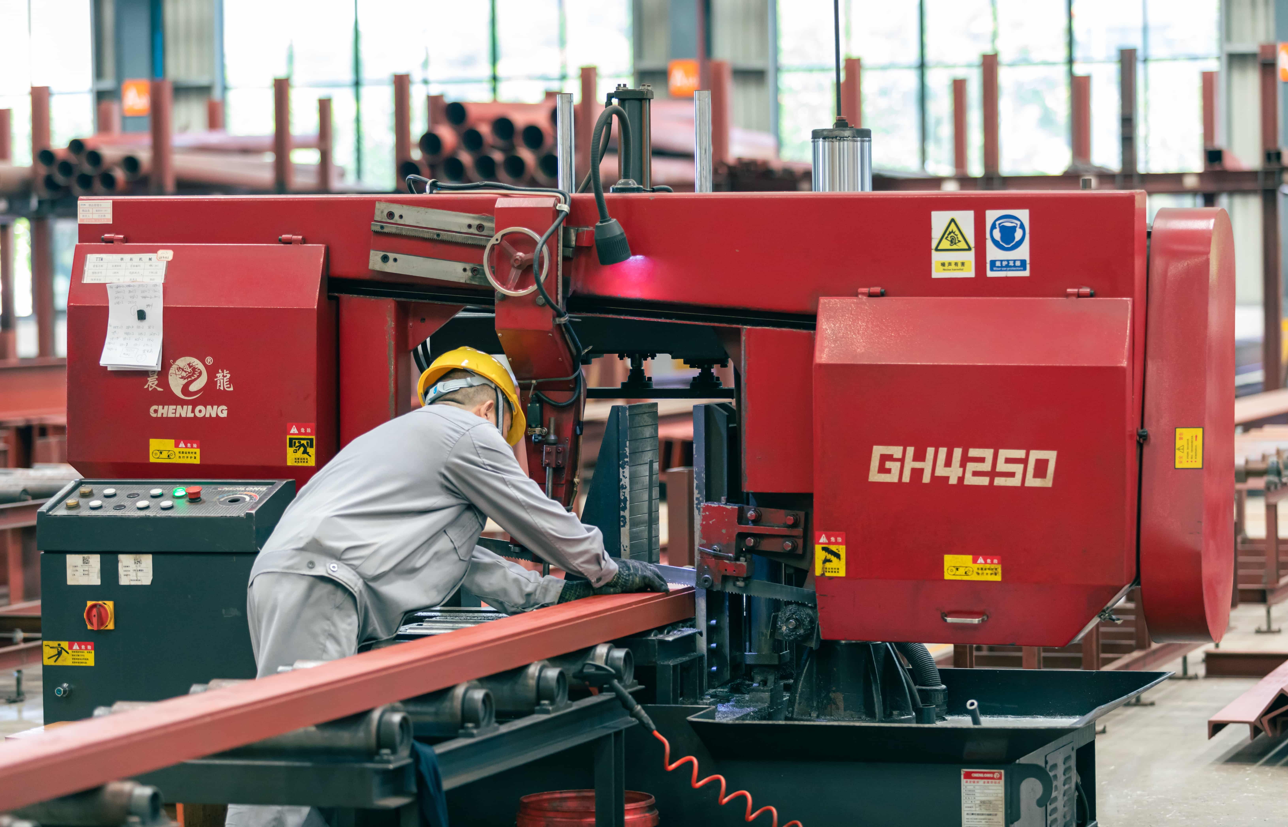
Cutting Stage: Verify raw material specifications and cutting dimensional accuracy (critical parameters including length, thickness, hole diameter, etc.) via first-article inspection and batch sampling to stop unqualified raw materials from entering machining.
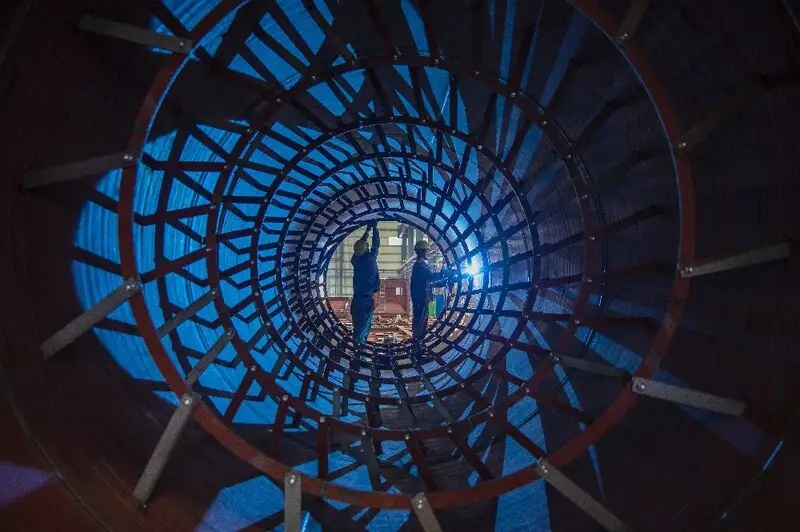
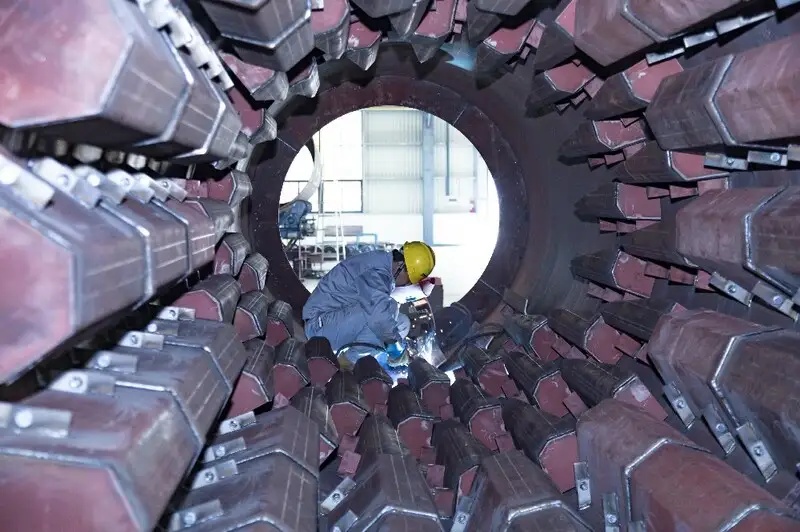
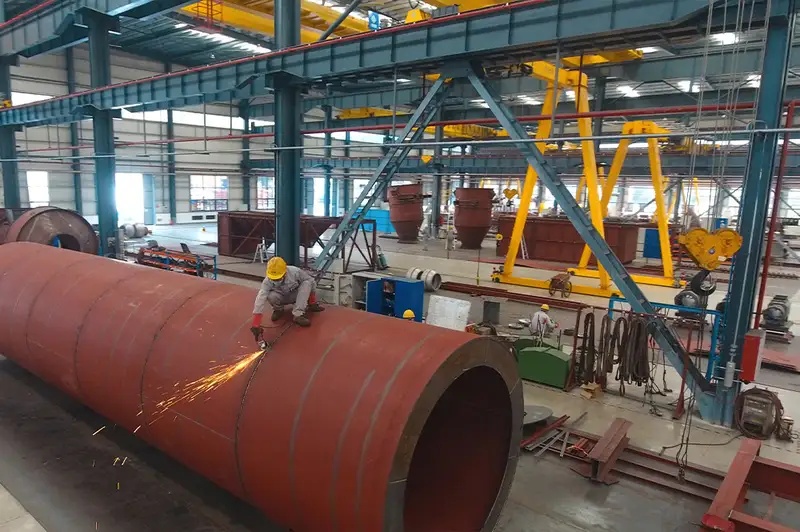
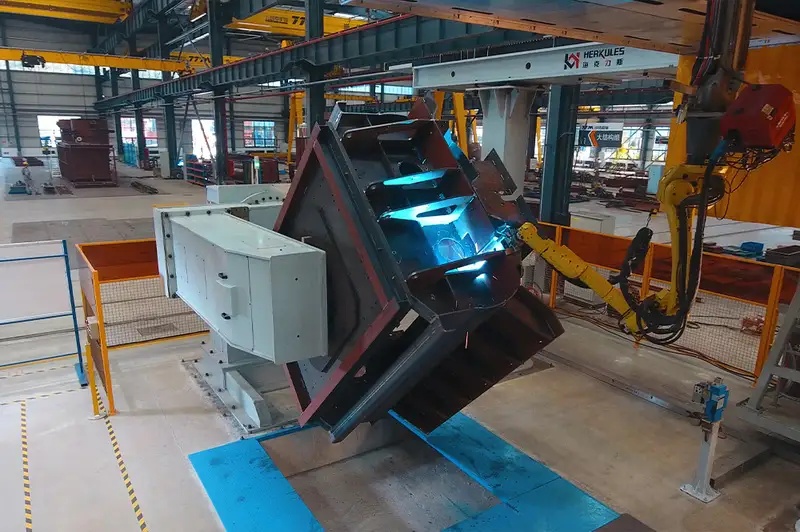
Welding Stage: Strictly check component fitting, key assembly dimensions and clearances to meet assembly specifications and avoid accumulated assembly errors that compromise overall product precision.
All components must follow formal inspection submission procedures. In accordance with approved drawings and process documents, the QC team uses professional measuring tools such as coordinate measuring machines, digital calipers and micrometers to conduct 100% accurate inspection and judgment on critical dimensions. Components can only pass to the next process after all dimensional indicators fully match drawing requirements and a conformity certificate is issued. We strictly uphold the rule: non-conforming items shall not flow to the next station.
Closed-loop Mechanism for Continuous Quality Improvement: Deliver Long-term Quality Upgrades
1. Multi-channel Quality Feedback Collection
We maintain a comprehensive information collection network covering customers, production lines and inspection teams. Quality issues including dimensional deviations and process adaptability are captured through system ledgers, on-site production feedback and dedicated customer communication, ensuring complete and timely feedback.
2.Targeted Improvement by Specialized Task Teams
A cross-functional task force consisting of senior engineers from R&D, process, quality and production handles every quality feedback with closed-loop management: break down the issue – identify root causes – formulate multi-dimensional solutions – implement corrections – verify and review outcomes. For critical dimensional deviation issues, corrective actions are customized from multiple angles: design optimization, process parameter adjustment, equipment calibration and operator training, to achieve thorough resolution.
3. Long-term Implementation & Safeguard Mechanism
All improvement actions are assigned to responsible departments with clear deadlines and measurable acceptance criteria. Progress is tracked in real time via the OA system to prevent perfunctory rectification. Upon completion, dedicated teams validate results. Proven improvement practices are incorporated into corporate technical standards, operating instructions and training materials to standardize gains, drive ongoing quality iteration and deliver stable, reliable products for our customers over the long term.